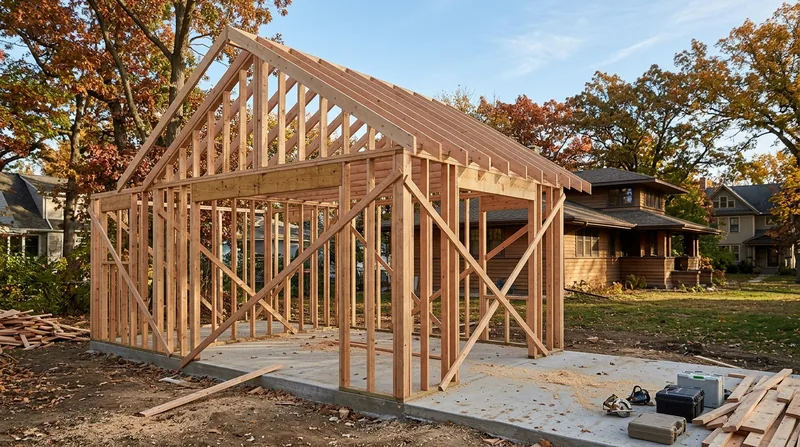




Framing & Structural Carpentry in Madison starts with the bones of your house, and in Madison, those bones take a beating. The isthmus sits between two lakes, and freeze-thaw cycles, spring snowmelt soaking into sill plates and rim joists, and heavy winter snow loads on porch roofs mean that structural wood here fails fast once water gets in. Whether you need new interior walls for a basement remodel, a wall opening for a kitchen pass-through, or sistering damaged floor joists back to strength, the framing has to be straight, plumb, and code-compliant. That's where we come in. We build and repair the structural skeleton your home depends on, using the same carpenters for every job so the work gets done right the first time.
Why Structural Framing Fails in Madison: Water, Snow Load, and Time
Madison's residential stock spans from Queen Anne and foursquares on the Mansion Hill and Tenney-Lapham neighborhoods built in the 1880s through 1920s, to Craftsman bungalows with deep eaves in Vilas and Dudgeon-Monroe, to post-war Cape Cods and ranches scattered through Westmorland and Hill Farms, and newer two-story subdivisions spreading through Fitchburg, Verona, and Sun Prairie. Almost every one of them sits on either a fieldstone or cut-limestone basement that weeps in spring, or a poured basement where the sill plate sits right at the damp line. Add long, cold winters with heavy snow loads, ice dams backing meltwater into fascia and wall cavities, and humid lake-country summers, and wood rot becomes inevitable without maintenance. Carpenter ants follow the moisture in. Subfloor and floor joist decay happens silently until a soft spot appears underfoot.
- Sill plates and rim joists at or below grade absorb capillary moisture and decay from the inside out, weakening the connection between foundation and frame.
- Snow load damage and ice dam backup cause rafters, collar ties, and wall studs to split, bow, or rot, compromising load paths and roof stability.
- Floor joists weakened by rot or carpenter ant galleries sag under live load, causing springy floors and cracked finish work above.
- Basement and attic framing done without regard to code or load paths creates safety risks and fails inspection when you go to sell or refinance.
- Wall openings cut without proper headers or bearing support can cause the wall above to deflect, crack drywall, and jam doors and windows.
Catching framing problems early, before they cascade into structural settlement or safety hazards, is the difference between a targeted repair and a full-scale rebuild.
Key info: Madison's older homes often have sill plates and rim joists sitting right at the damp line of fieldstone basements. Spring snowmelt and capillary moisture from below-grade masonry create the perfect environment for wood rot. We inspect these zones first because they're the most common structural failure point we see in Mansion Hill, Tenney-Lapham, and Vilas.
For more on how moisture damages wood and what to do about it, see our wood rot repair service page.
How We Approach Framing & Structural Carpentry in Madison: Repair First, Replace Only When Honest
We start every structural job with a clear-eyed assessment. Is the wood salvageable, or does it need to come out? Can we sister a damaged joist, or does the whole subfloor need replacement? Is the header sized right for the opening, and does the wall above have proper bearing? We take time to understand what failed and why, then propose the most cost-effective path forward. Sometimes that's a repair; sometimes it's replacement. We get the answer right before we swing a hammer.
- We inspect the framing in place, probing for soft wood, checking plumb and level, and identifying rot, insect damage, or structural deflection.
- We document findings with photographs and notes so you understand the scope and can share details with your insurance company if needed.
- We discuss repair versus replacement options with realistic cost trade-offs and timeline for each approach.
- We obtain any required permits from the City of Madison or your local building department before structural work begins.
- We build or repair the framing to code, using sistering, blocking, headers, and load-bearing details that meet current standards.
- We coordinate with your finish carpenter or general contractor if other trades follow, ensuring the structure is ready for drywall, flooring, or trim.
The result is framing that's straight, plumb, and built to last another generation.
Example: A homeowner in Dudgeon-Monroe called us about a sagging second-floor bedroom. We found two floor joists with carpenter ant galleries running the full span. Rather than replace all four joists, we sistered two new joists alongside the damaged ones, tied them into the rim joist with blocking and fasteners, and brought the floor back to level. Cost was half what a full replacement would have been, and the repair holds for decades.
Learn more about our approach to floor joist and subfloor repair.
Framing & Structural Carpentry Methods: Sistering, Headers, and Load-Bearing Walls
| Method | What It Is | Best For |
|---|---|---|
| Sistering | Installing a new joist, stud, or rafter alongside a damaged one and fastening them together with bolts or fasteners to share the load. | Joists with rot or insect damage, rafters bowed by snow load, studs compromised by water intrusion. |
| Header Installation | Building a beam above a window, door, or wall opening to carry the load of studs and framing above. | New wall openings, enlarging existing openings, kitchen pass-throughs, and structural remodels. |
| Load-Bearing Wall Removal | Replacing a wall that carries roof or floor load with a properly sized beam and posts, often requiring a structural engineer and permit. | Open-concept remodels, removing interior walls to gain floor space, and architectural changes that alter load paths. |
| Joist and Subfloor Replacement | Removing rotted or damaged joists and subfloor, installing new framing and sheathing, restoring level and structural integrity. | Extensive rot, severe deflection, or when sistering isn't practical due to damage extent or access. |
| Basement and Attic Framing | Building walls, ceilings, and floor systems in unfinished spaces to code, including proper bearing, blocking, and load distribution. | Finished basement rooms, attic bedrooms, accessory dwelling units, and new interior spaces. |
| Beam Replacement | Removing a rotted or undersized beam and installing a new beam of proper size and material, often with temporary support during work. | Rot in main beams, undersized beams causing floor deflection, and structural upgrades in older homes. |
Each method is chosen based on the actual condition of the wood, the load path, and the most practical way to restore strength and safety without unnecessary expense.
Framing & Structural Carpentry Cost in Madison: What to Expect
Structural framing work in Madison typically starts at $2,500 for smaller jobs like sistering a single joist or building a simple interior wall. Larger projects like a full basement remodel with new framing and code-compliant layout, or removing a load-bearing wall with a new beam, often run $8,000 to $20,000 or more. The cost depends on how much wood is damaged or needs replacement, whether a permit is required, whether a structural engineer is needed to size a beam, and how accessible the work is.
Getting two or three estimates from local carpenters is the smart move. Each estimate should explain what's being done, why, and how long it will take. If one estimate is dramatically lower than the others, ask why. Sometimes it's efficiency; sometimes it's cutting corners on code or material quality. A good estimate gives you confidence in the price.
See our full pricing page for breakdowns by project type and the factors that move costs up or down.
Framing & Structural Carpentry Near Me: What to Look for When Hiring a Carpenter in Madison
When you're looking for framing and structural carpentry near Madison, Fitchburg, Verona, or Sun Prairie, you want a carpenter who understands code, can explain why a repair or replacement is necessary, and has the skill to build straight and plumb. Here's what to ask and check before you hire.
- Confirm the carpenter is fully insured with general liability and workers' compensation coverage, and ask to see the certificate.
- Ask whether a permit is needed for the scope of work and confirm the carpenter will pull it or coordinate with your local building department.
- Request references from recent jobs of similar scope, and call at least two to ask about quality, timeline, and how issues were handled.
- Get the estimate in writing with a clear description of materials, methods, and timeline so you know exactly what you're paying for.
- Check whether your homeowners' association or historic district guidelines affect the work, and make sure the carpenter is familiar with those rules.
- Ask how the carpenter handles unexpected findings, like discovering rot in framing that wasn't visible before work began, and whether the price adjusts accordingly.
A good carpenter will welcome these questions and answer them clearly. If someone brushes you off or can't explain the work in plain language, keep looking.
Ready to get started? Contact us for a free estimate, or call (608) 471-7359. We'll inspect your framing, explain what we find, and give you an honest price for the work.
Framing & Structural Carpentry in Madison: Pricing Guide
| Service | Price | Details |
|---|---|---|
| Interior wall framing | Starting at $2,500 | New walls in basements or attics, including studs, plates, blocking, and code-compliant layout. Cost rises with wall length and complexity. |
| Sistering joists or rafters | Starting at $3,500 | Installing new member alongside damaged joist or rafter, including fastening and load distribution. Price depends on number of members and access. |
| Header installation for wall opening | Starting at $4,000 | Building beam above new or enlarged door or window opening, including temporary support, sizing, and installation. Larger openings cost more. |
| Load-bearing wall removal or beam replacement | On estimate | Requires structural engineer, permit, and temporary support. Scope and site conditions must be assessed in person before pricing. |
| Full subfloor or joist replacement | On estimate | Extensive rot or damage requiring removal and reinstall of multiple joists and subfloor sheathing. Requires site inspection to determine full scope. |
| Free estimate and 24-hour response | No charge | Call (608) 471-7359 to schedule. We inspect, photograph, discuss options, and provide a written estimate with no obligation to book. |
Indicative pricing, the exact cost depends on square footage, finish, and site access. Free personalized estimate within 24h at (608) 471-7359.


