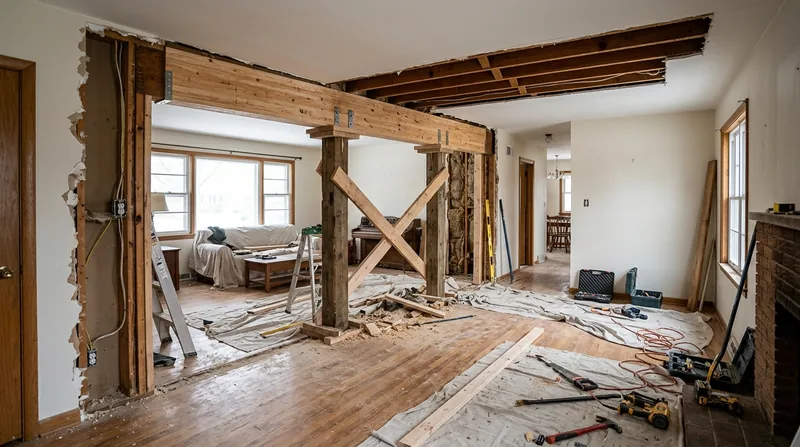




Madison's oldest neighborhoods, from the Queen Anne mansions of Mansion Hill to the Craftsman bungalows of Vilas and Dudgeon-Monroe, were built with wood beams and load-bearing walls sized for the structures of their era. Today, open-concept living, sagging beams from decades of settlement, and water damage from our freeze-thaw cycles and spring snowmelt often force the question: does that beam need to come out, or does the wall need to go? Beam replacement and load-bearing wall removal in Madison is structural work that requires planning, a licensed structural engineer, a building permit, and carpentry executed to the engineer's exact specifications. We handle the framing, install the new beams or headers, and build the walls that carry the load. This is not a cosmetic upgrade. It is the skeleton of your house.
Why Beam Replacement and Load-Bearing Wall Removal Matters in Madison
Madison sits on an isthmus between two lakes, and our climate is unforgiving to wood. The freeze-thaw cycle of long, cold winters and spring snowmelt pushes water into rim joists, sill plates, and the base of load-bearing walls. Older homes, especially those in Tenney-Lapham, Marquette, and Schenk-Atwood, were built on fieldstone or limestone basements that weep in spring. Wood rot softens the very posts and beams that hold up the floor above, and when a homeowner removes a wall to open up a kitchen or living room without installing proper support, the floor begins to sag. A sagging beam is not just an aesthetic problem. It throws the entire structure out of plumb, stresses the foundation, and creates openings where water finds its way in. Fixing it means installing a new beam, properly sized and supported, or removing the wall and transferring its load to a header that can carry it.
- Sagging beams in older Madison homes often result from water damage to the wood, settlement of the foundation, or undersizing when a wall was removed decades ago without engineering.
- Load-bearing walls that fail or rot must be removed and replaced with an engineered beam sized to carry the load of the floor and roof above.
- Permits are commonly required for structural work, and your local Madison building department will want to see the structural engineer's calculations and drawings before work begins.
- Improper beam replacement or wall removal can cause settlement, cracking in masonry, and long-term structural damage that is expensive to repair later.
Getting this work right means bringing in a structural engineer first, understanding what the permit process requires at your address, and hiring carpenters who can read the engineer's drawings and execute them without shortcuts.
Key info: Madison's building permit requirements for structural work vary by neighborhood and property class. Contact your local building inspector or the City of Madison Planning and Zoning Division to confirm what documentation and inspections your project will need. A structural engineer's stamp and calculations are standard for beam sizing and load-bearing wall removal, and we work from those specs.
For more on structural carpentry and how water damage affects the frame of your house, see our guide to framing and structural carpentry in Madison.
How We Handle Beam Replacement and Load-Bearing Wall Removal in Madison
Our process starts with understanding what the engineer has designed. You bring us the structural engineer's drawings, load calculations, and bearing details. We inspect the existing framing, confirm the condition of the wood and the support points, and lay out the work to match the engineer's specs exactly. If we find additional rot or damage during the frame-up, we document it and report it to you before proceeding. We then build temporary support walls (called shores) to carry the load while we remove the old beam or wall and install the new one. Once the new beam or header is in place, we transfer the load gradually, remove the shores, and tie everything to the foundation or existing posts with proper connections and fasteners. The work is inspected by the building department before we close up the walls.
- We obtain and review the structural engineer's drawings and load calculations before any work begins.
- We build temporary support walls to hold the load safely while the old beam or wall is removed and the new one is installed.
- We install the new beam or header to the engineer's specifications, using properly sized lumber, engineered beams, or steel as designed.
- We connect the new beam to existing posts, walls, or the foundation with fasteners and connections that match the engineer's detail drawings.
- We coordinate with the building inspector for required inspections during framing and before the walls are closed up.
This methodical approach protects your house from settlement, keeps the load path clear, and ensures the work passes inspection.
Example: A 1920s Craftsman in Vilas had a 16-foot kitchen spanning the entire back of the house. The homeowner wanted to remove the center load-bearing wall to open up the space. A structural engineer designed a 12-inch engineered I-beam to carry the load. We built temporary walls on each side, removed the old wall studs and posts, installed the new beam on posts that extended to the basement, and then removed the temporary walls. The floor stayed level, the basement posts sat on new footings, and the building inspector signed off. The kitchen is now one open room, and the structure is solid.
Related work such as floor joist and subfloor repair often goes hand in hand with beam replacement when water damage is present.
Methods and Approaches
| Approach | Description | Best for |
|---|---|---|
| Engineered steel or LVL beam | A factory-made beam (steel I-beam, steel box beam, or laminated veneer lumber) sized by the engineer to carry the load with minimal depth and maximum strength. | Long spans, heavy loads, or tight headroom where a built-up wood beam would be too deep or too visible. |
| Built-up wood beam (sistered lumber) | Two or three layers of solid-sawn lumber bolted together and sized by the engineer to carry the load. Often used in older homes for aesthetic or cost reasons. | Shorter spans, lower loads, or when matching the character of an older house is important. |
| Glulam beam | Laminated veneer beam made from thin wood veneers glued together. Stronger than solid lumber of the same size and less prone to checking or twisting. | Moderate to long spans where a wood appearance is preferred and the engineer approves the material. |
| Header installation (wall removal) | A beam installed above a removed load-bearing wall, resting on posts at each end. The posts transfer the load down to the basement or to new footings. | Removing an interior load-bearing wall to open up a room or create an open-concept floor plan. |
| Bearing point reinforcement | Adding new posts, footings, or reinforcing existing ones where a new beam will rest, ensuring the load is transferred safely to the foundation. | Any beam replacement or wall removal where the existing support is inadequate or damaged by water or rot. |
Beam Replacement and Load-Bearing Wall Removal Cost in Madison: What to Expect
Beam replacement and load-bearing wall removal in Madison start at around $3,500 for a simple engineered beam installation in accessible framing with no complications. Most residential jobs in Madison run between $5,000 and $15,000, depending on the span of the beam, the load it must carry, the depth of the new beam, whether new posts and footings are needed, and how much existing wood is damaged and must be replaced. A 12-foot span with a standard engineered beam might cost $6,000 to $8,000. A 20-foot span across an entire room, with new posts driven to the basement and new footings poured, can run $12,000 to $18,000 or more. The structural engineer's fee, the building permit, and any required inspections are separate from the carpentry cost.
Factors that move the price include the following: the length of the span (longer spans need bigger beams or more posts), the load the beam must carry (a roof plus a floor costs more than a floor alone), the type of beam (steel is often more expensive than wood but shorter in depth), the condition of existing framing (if rot is present, we replace damaged joists or posts), whether new posts or footings are needed in the basement, and whether the work is in the main living space or in a tight, difficult-to-access area. A job in a finished kitchen will cost more in labor than the same job in an unfinished basement because we must protect existing finishes, manage dust, and coordinate around your daily life.
We always recommend getting two or three estimates from experienced carpenters in Madison or nearby towns like Fitchburg, Verona, or Monona. Each estimate should be based on the same structural engineer's drawings and should itemize the beam cost, the labor, any new posts or footings, and any repair or replacement of damaged framing. Visit our pricing page for more detail on how we structure estimates and what to expect at each stage.
An emergency or urgent job (where the beam is failing and the floor is sagging noticeably) may require expedited engineering and permitting, which can add cost and timeline. We handle urgent calls and can often mobilize within 24 to 48 hours to stabilize a failing structure, but the permanent fix still requires the engineer and the permit process.
What to Look for When Hiring a Carpentry Contractor Near Madison for Beam Replacement and Load-Bearing Wall Removal
Beam replacement and load-bearing wall removal is not a casual home improvement project. It is structural work that affects the safety and value of your house. When you are looking for a carpenter or carpentry contractor near Madison, Middleton, Fitchburg, or Sun Prairie, ask the right questions and verify the contractor's ability to do the work correctly. Start by confirming that the contractor is fully insured and can provide a certificate of insurance on request. Ask for references from other homeowners in Madison or the surrounding area who have had similar structural work done. Call those references and ask about the quality of the work, whether the job was completed on time and on budget, and whether the contractor communicated clearly throughout the process.
Understand the contractor's role in the permitting process. Does the contractor work with your structural engineer, or do you need to coordinate that yourself? Does the contractor obtain the building permit, or do you? Who schedules the building inspector? A good contractor will walk you through these steps and explain what is required at your address. Ask whether the contractor has experience with Madison's building department and knows the local permit requirements. If the work is in a historic district or on a property with HOA restrictions, confirm that the contractor understands those requirements and can work within them.
Ask the contractor to explain how they will protect your home during the work. How will they manage dust and debris? How will they keep the utilities (electrical, plumbing, gas) safe while they are removing walls or beams? Will they build temporary support walls, and how long will those stay in place? A contractor who can answer these questions in detail is thinking through the job carefully.
Finally, get the estimate in writing. It should itemize the materials, labor, any temporary support, and a timeline. It should reference the structural engineer's drawings and the building permit number (or note that the permit is pending). Do not sign an agreement that promises a fixed price for structural work until the framing has been inspected and any hidden damage has been documented. Structural work often reveals surprises once the old framing is exposed, and an honest contractor will adjust the estimate if additional work is needed.
Ready to talk through your project? Contact us for a free estimate. We will review your structural engineer's drawings, walk through the work with you, and give you a realistic price and timeline.
Beam Replacement & Load-Bearing Wall Removal in Madison: Pricing Guide
| Service | Price | Details |
|---|---|---|
| Engineered beam installation (single span, no new posts) | Starting at $3,500 | Labor and beam material for a standard 10-12 foot span in accessible framing with existing adequate support points |
| Beam replacement with new posts and footings | Starting at $7,500 | Includes new posts to basement or footing, new beam, labor, and temporary support walls; cost scales with beam length and load |
| Load-bearing wall removal (kitchen or living room) | Starting at $8,000 | Header beam, posts, footings, removal of old wall framing, and temporary support; spans 12-16 feet with standard residential loading |
| Structural work with hidden rot or damage discovered during framing | On estimate | Additional repair or replacement of damaged joists, posts, or rim joists found after old framing is exposed and inspected |
| Travel and site visit | Included | No separate travel charge for Madison and surrounding areas including Verona, Fitchburg, Monona, and Sun Prairie |
| Free estimate and consultation | Free | Call (608) 471-7359 for a no-obligation site visit and estimate; response within 24 hours |
Indicative pricing, the exact cost depends on square footage, finish, and site access. Free personalized estimate within 24h at (608) 471-7359.


